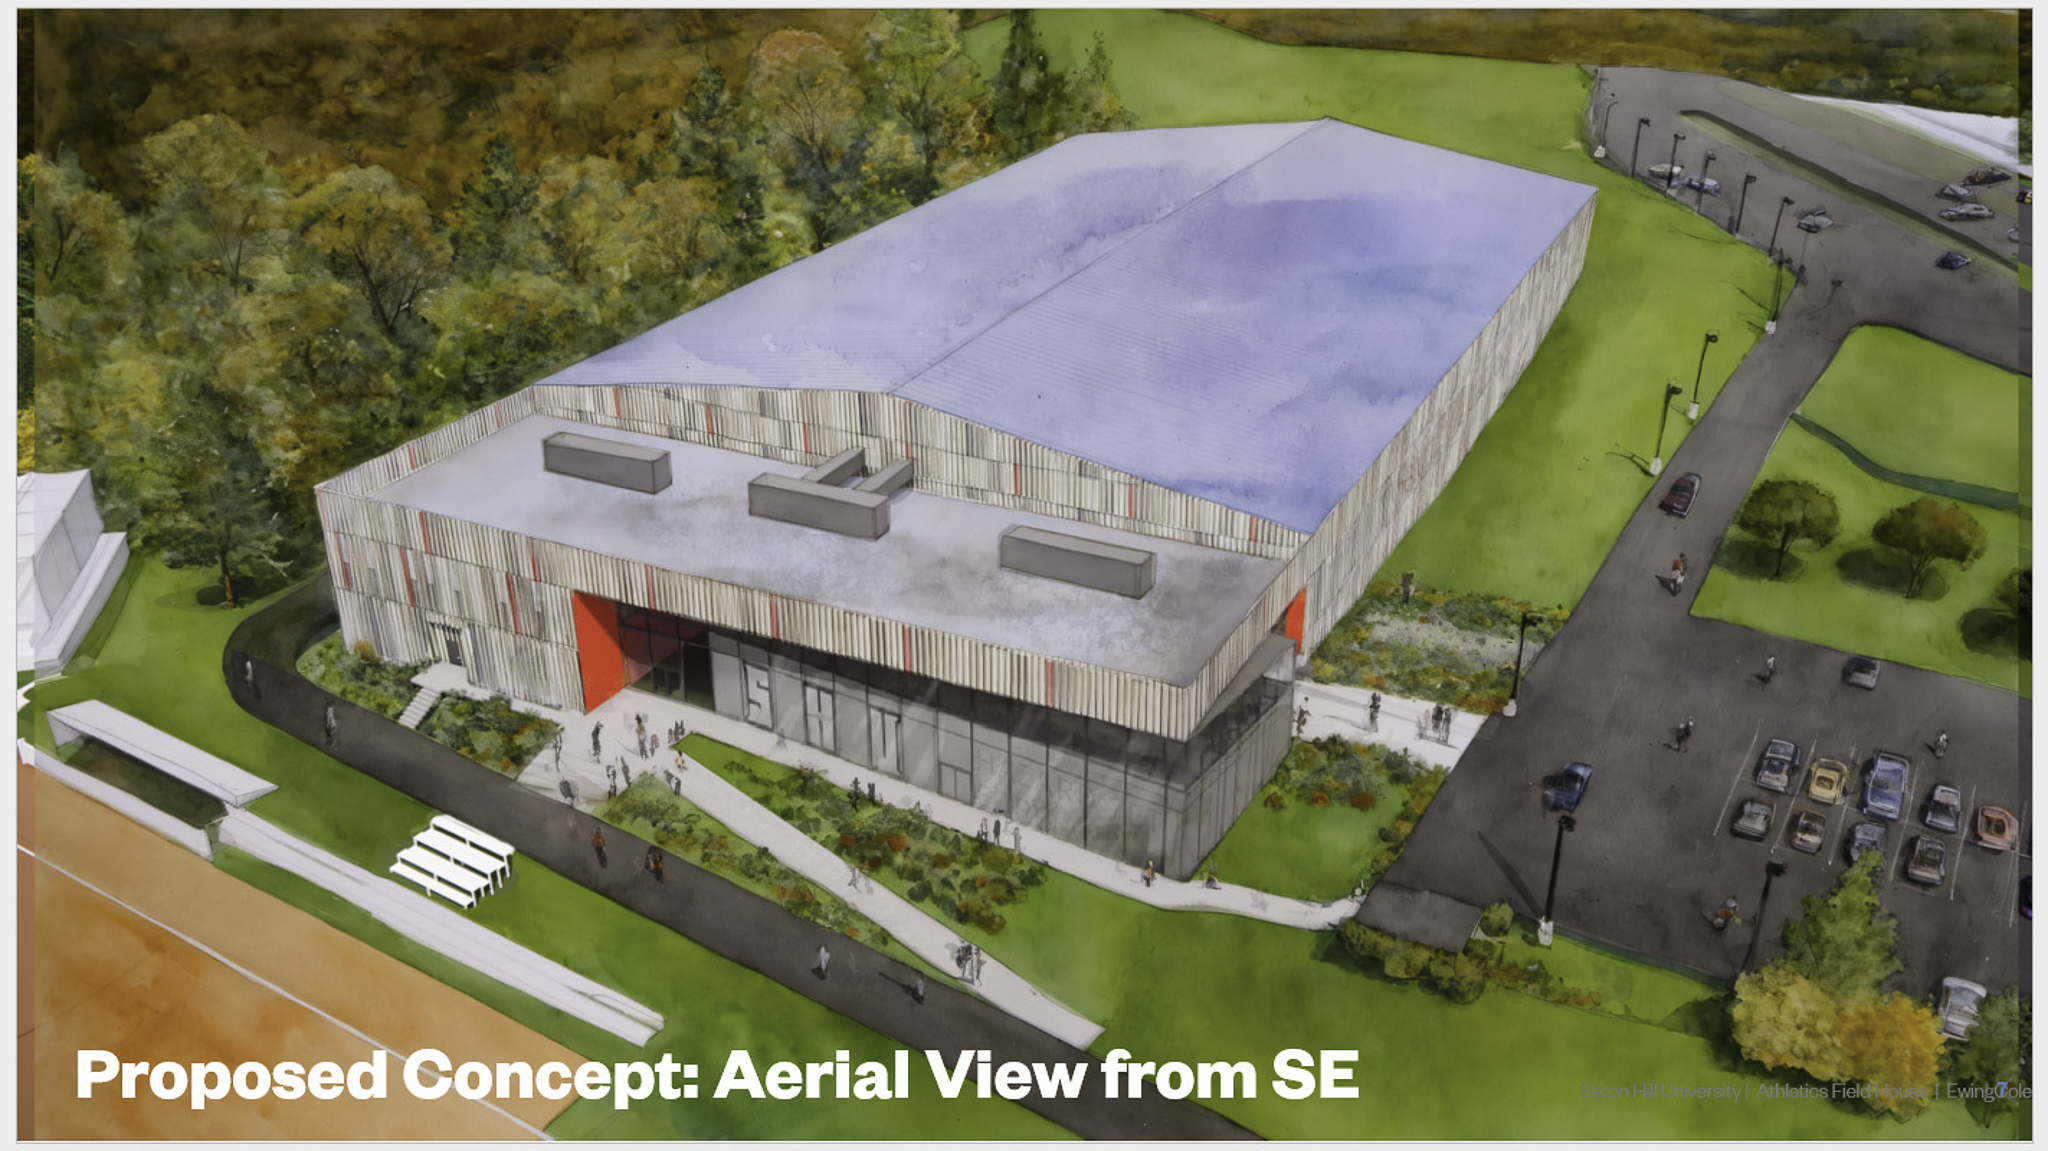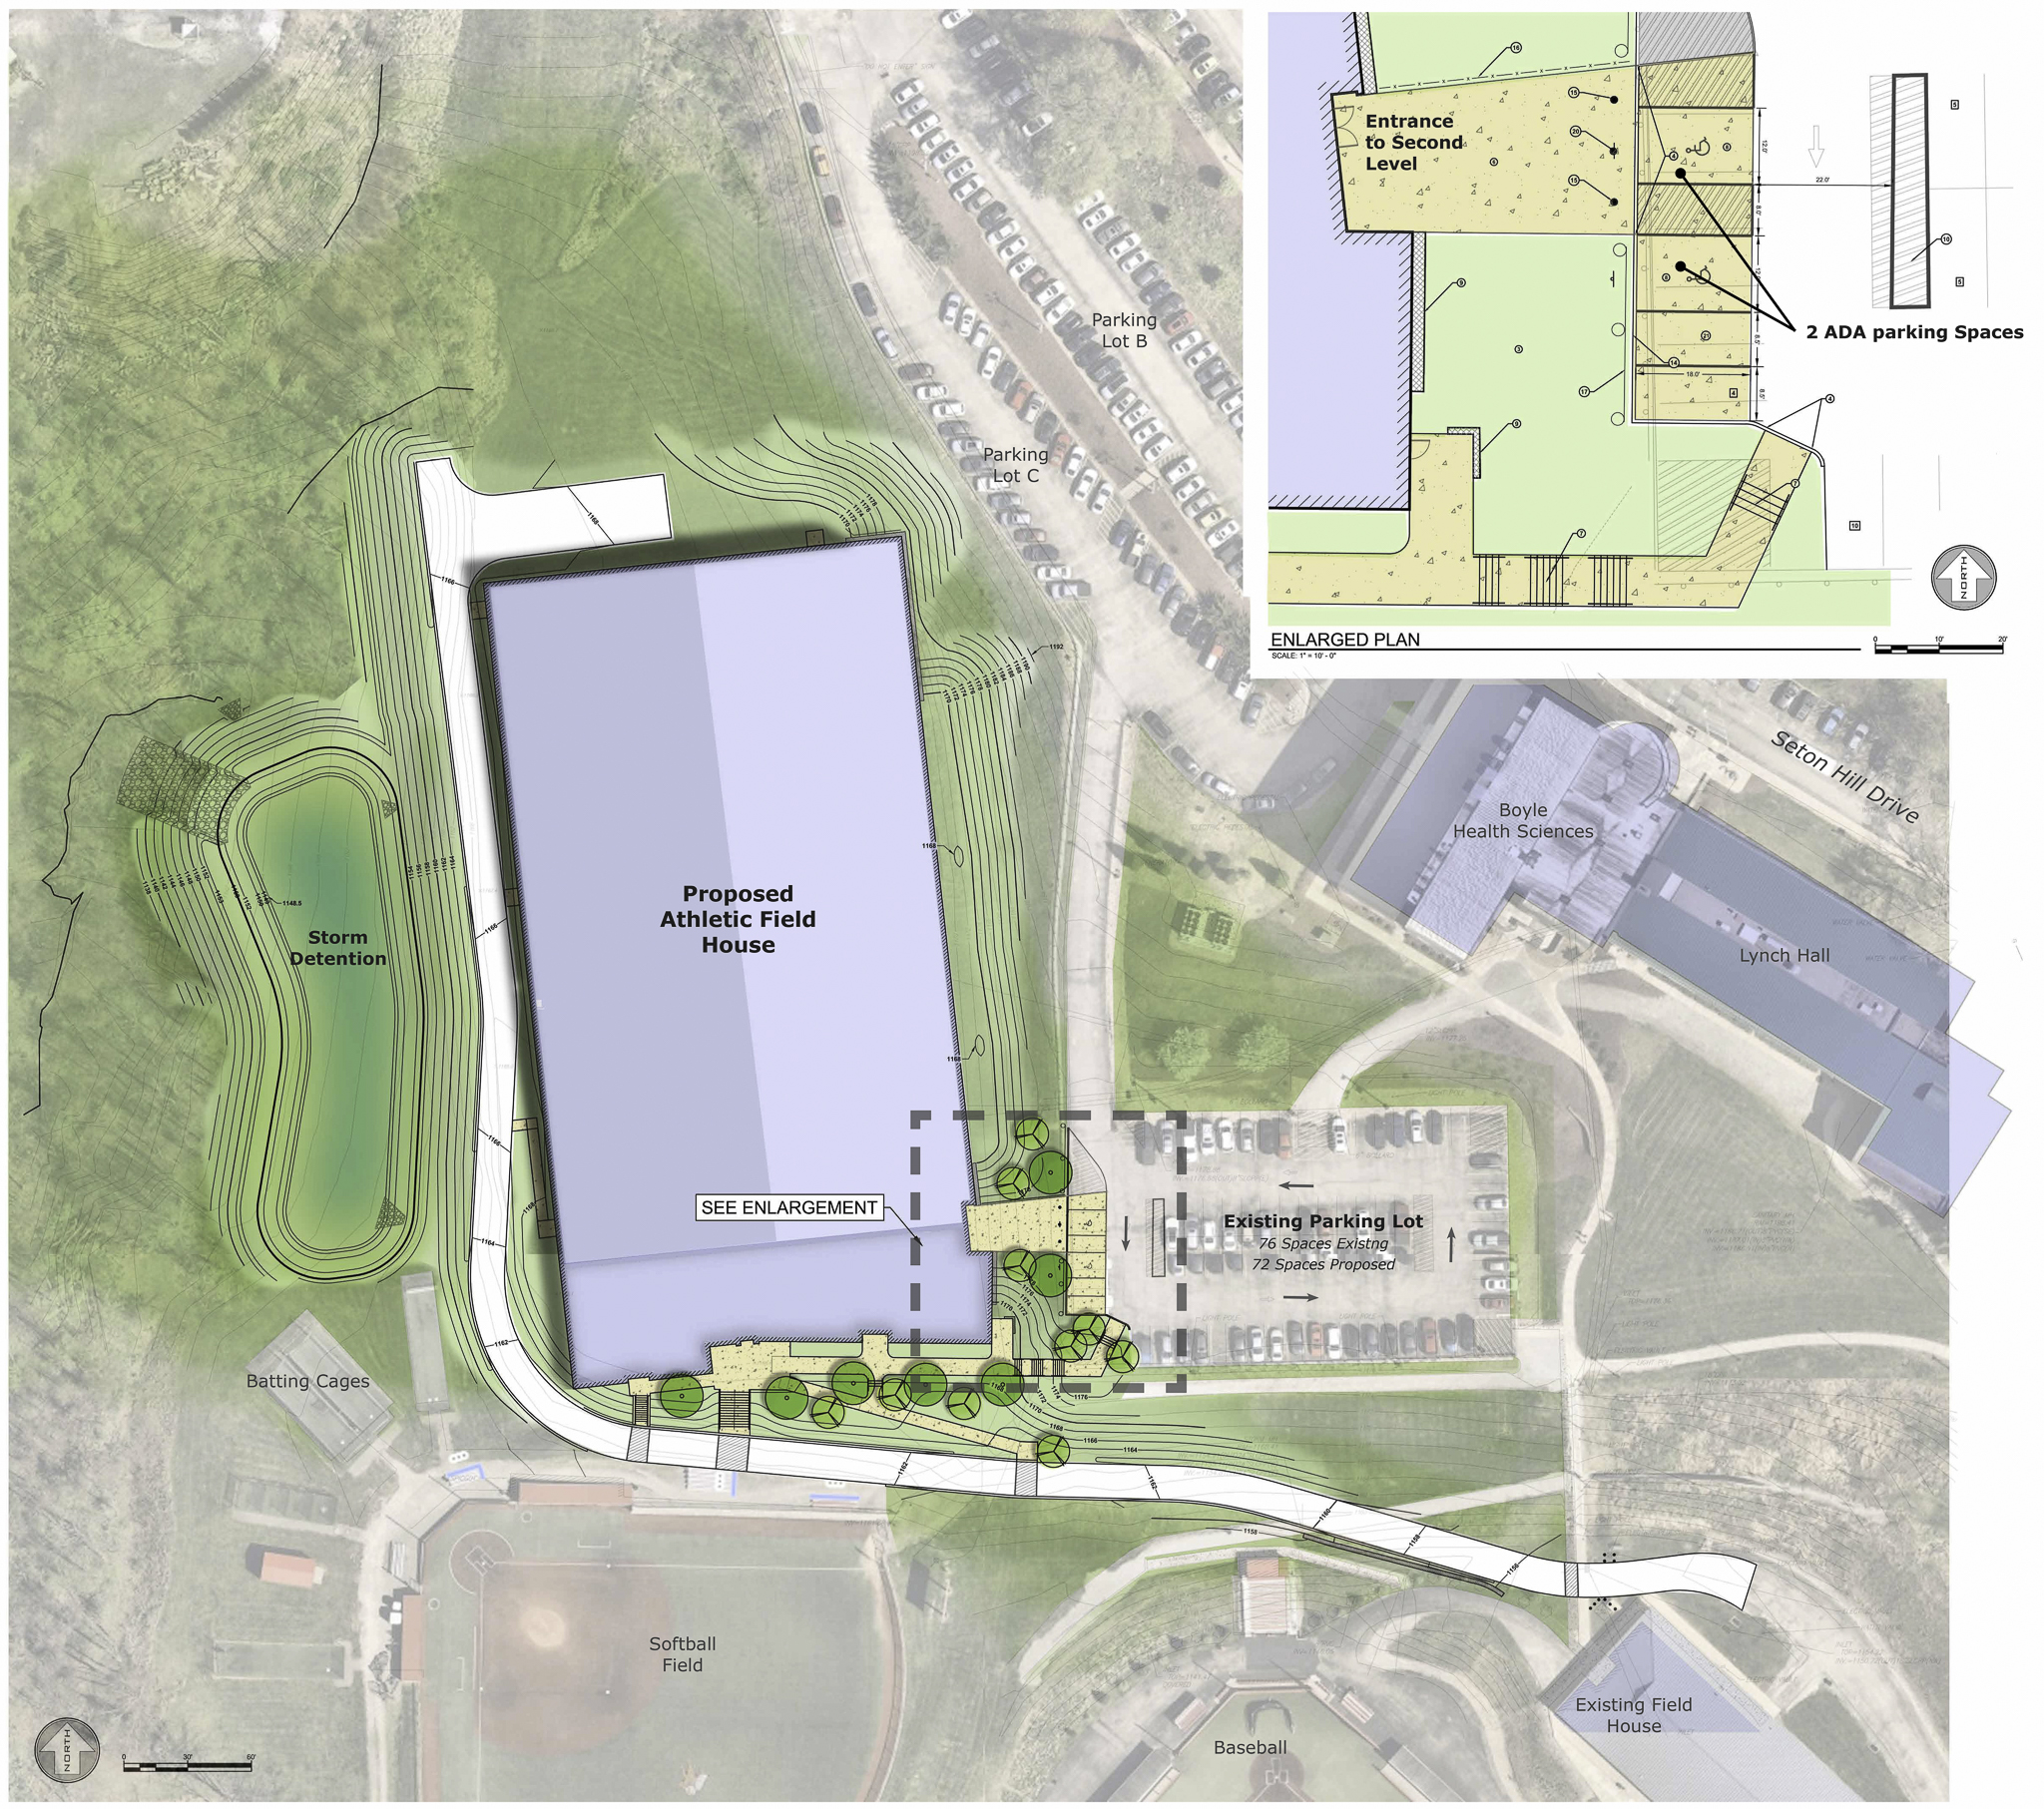
PVEDI provided comprehensive Civil Engineering and Land Planning services for Seton Hill University’s new 76,000-square-foot Field House. Designed as a dynamic hub for athletics and campus life, the facility features indoor sports fields, a running track, wrestling rooms, offices for coaches and administrators, student lounges, and gathering spaces. Its flexible design supports year-round use by university teams, student organizations, and athletic camps. Occupying 5.15 acres, the project required creative grading and access solutions to blend seamlessly with the campus’s existing terrain. PVEDI managed all permitting with local and state agencies and coordinated closely across disciplines to address critical elements such as stormwater management, retaining walls, and phased construction sequencing to streamline earthwork operations.